
Deliberate Environmental Responsibility
HANNAH-LOUISE SAMPSON profiles a Victorian Hastings home that embraces complexity rather than starting over, in a refit that was nominated for the Stirling Prize
Hugh Strange Architects undertook the restoration of a dilapidated Victorian hillside house in Hastings, transforming it into an environmentally conscious home by prioritising careful repair over demolition. Shortlisted for the 2025 Stirling Prize, the project navigates the technical and spatial challenges of working on a steep site while adding a multi-level extension that enhances light, views and landscape connection.

Hugh Strange, director of Hugh Strange architects, revealed his optimistic outlook on taking on this project noting that, ”It was more of a challenge…It was something I hadn’t done before, and I was excited by the challenge.” he told me. The project began in October 2021 and reached completion in June 2023, with a construction cost totalling £600,000.
Instead of the typical “tear down and rebuild” approach that often prevails for economy and convenience, Strange chose a path of deliberate environmental responsibility.”With every project, we consider how we can make it less environmentally costly,” he notes. This decision set the tone for the entire design process.
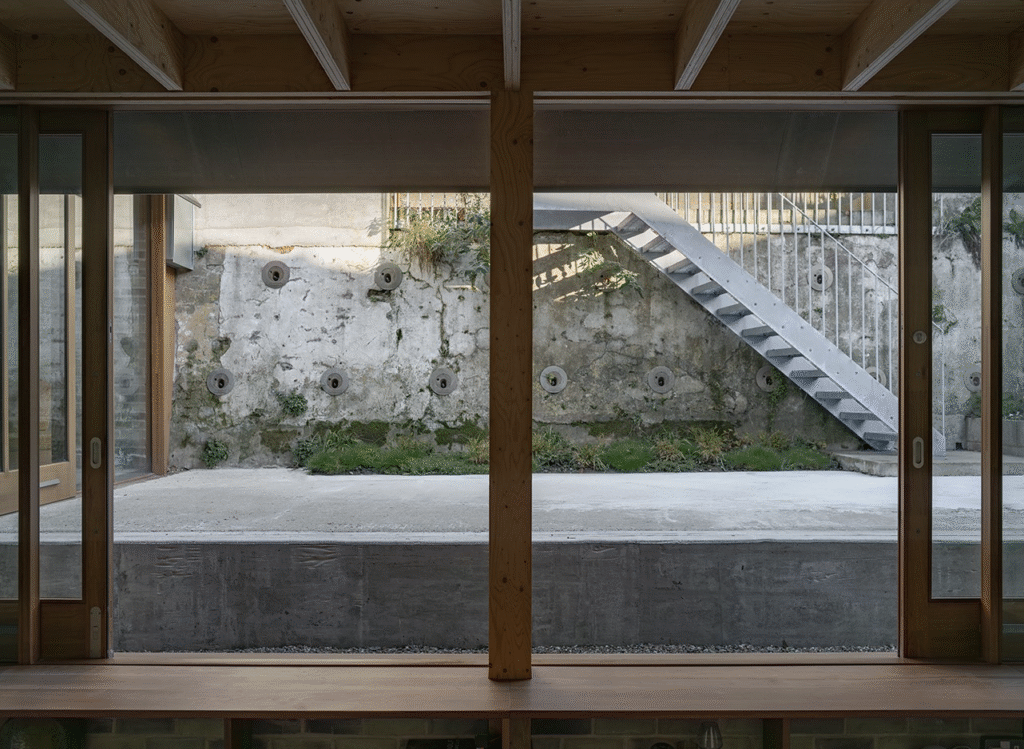
Strange adopted a frame-first approach – leaving room for on-site adaption rather than relying solely on a limiting construction schedule. “Usually we draw 90% CAD drawings and 10% hand sketched on site, but this was more like 60:40, using sketches to resolve issues rather than a fully resolved construction set.” This flexibility proved essential on such an unpredictable hillside site, ensuring that any emerging issues could be solved directly.
The original Victorian house had become neglected after nearly five years of vacancy. The later 1980s extension, cut off from natural light and oriented toward deteriorating concrete terraces, left the house feeling enclosed and gloomy.

Yet Strange and the client, Simon Basey, recognised its underlying potential – particularly the hidden coastal views. Rather than demolishing the existing concrete terraces, the team stabilised them using anchoring and patching techniques to reduce embodied carbon. The anchors secured the hillside walls so that a new extension could be built above, unlocking long-obstructed views across the landscape.
Strange also advocated for a traditional, low-impact building method by avoiding metal nails where possible and instead using lightweight timber beams that support one another – a construction approach that makes future disassembly far easier. “In the future, someone could take it apart if they wanted to.” Just as Strange and his team have done with the Victorian house. The result is a house that blends together Victorian heritage and modern architecture to create an interconnection of natural light and coastal views while maintaining its original history. Throughout construction, the team preserved the hillside tree, designing around it to maintain the ecological character of the slope.
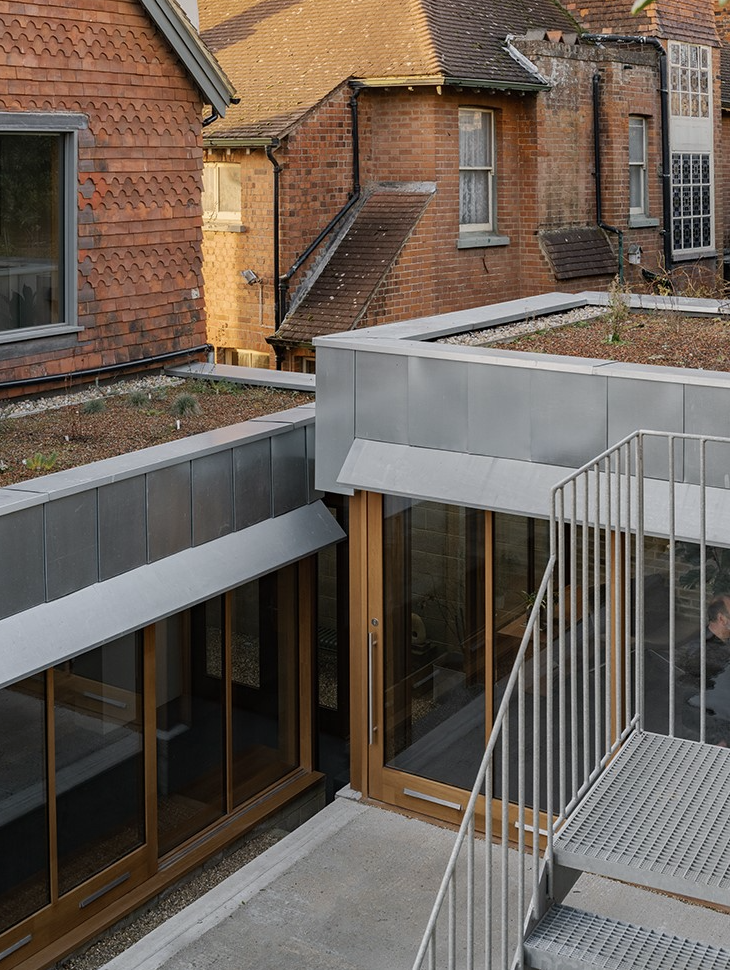
Historically, Hastings grew from its lower western and eastern edges before Victorian expansion pushed housing up the steep hillsides – ultimately creating the setting for this particular house on Milward Road. The transformation from the 1980s dark extension to a bright, open home is striking. What was once enclosed has become a network of open windows, natural light, and interlocking indoor–outdoor spaces.
In choosing restoration over demolition, the project demonstrates how thoughtful repair, low-impact materials, and being aware of the landscape can reimagine a forgotten house into a multi-layered, future-minded home.
The Hastings House was runner up in the 2025 RIBA Stirling Prize and winner of the RIBA National Award and RIBA South East Award 2025
We hope you have enjoyed reading this article. The future of our volunteer led, non-profit publication would be far more secure with the aid of a small donation. You can also support local journalism by becoming a friend of HIP. It only takes a minute and we would be very grateful.

Leave a Reply