
Living With Damp and Mould
KEN DAVIS, a retired architect, a director of Energise Sussex Coast and member of the Hastings Urban Design Group and Transition Towns explains why so many Hastings houses are damp
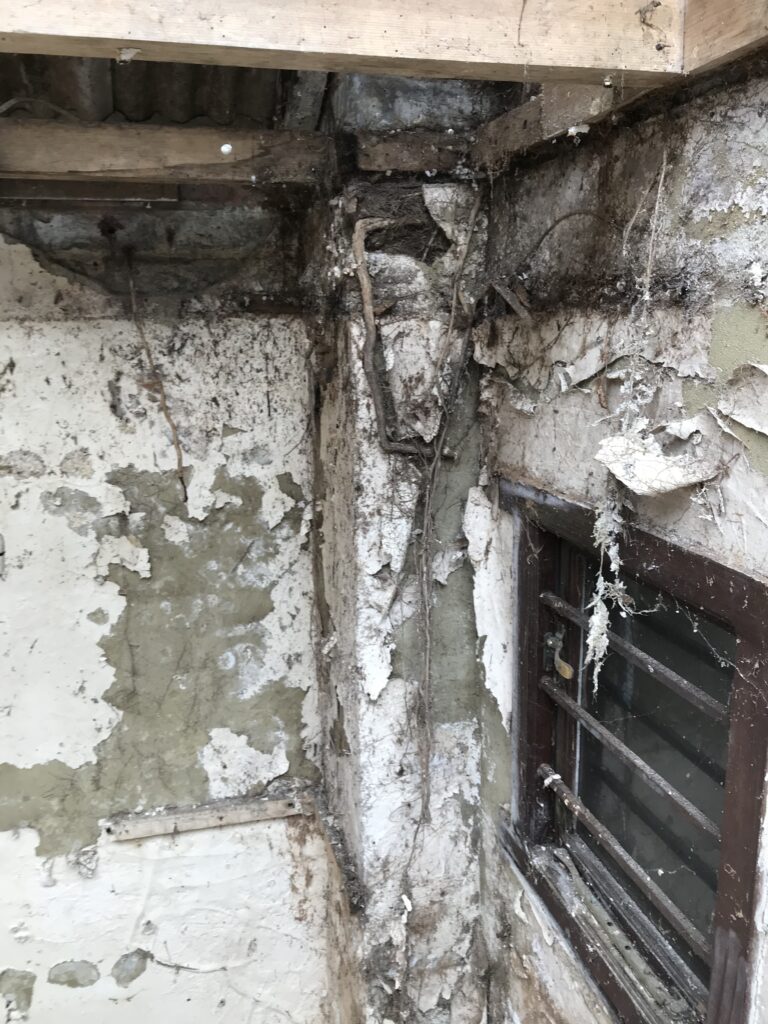
I originally came across the problems of damp and mould at the age of seven when my parents bought their first house, a five-storey Victorian pile backing on to Portobello Road in West London. It cost £1,150, and five of us lived in the bottom two floors including a semi-basement with plenty of damp. Dad soon installed a bathroom in what was probably once a scullery. Although he used thick corrugated cardboard impregnated with bitumen, the damp was coming through again three years later when we moved. The top floor had a strange isolated section of damp in a wall under a window which tenants used to climb out to hang up their washing. Wet wooden steps placed against the wall stopped it ever drying out.
It is strange that, almost 70 years on, damp and mould are still so prevalent in our housing. At least it is now recognised that they lead to serious health issues. What is rarely identified is that damp or wet building fabric – walls, floors or roofs – have a significant effect on the thermal efficiency of a building because water conducts temperature difference much more. The highest risk is to timber because it is so absorbent. In the second house my parents bought, the ground floor was covered in dry rot. My dad ripped out the rotten wood, treated all walls and installed new joists and floor-boards. Although he had learnt the lesson of maintaining good underfloor ventilation, some bright spark had blocked all the air vents. This was before insulation became commonplace, so boy was that house cold!
Respiratory Illnesses
Mould growth inside homes is a serious issue with well-known harmful effects on respiratory illnesses and allergies. A study in the British Medical Journal pinpoints the need for us to move to cleaner energy not only to save the planet but also because: “air pollution causes systemic inflammation and oxidative stress, leading to deterioration of cardiovascular and respiratory health and adverse effects on nervous systems, metabolism, and mental and reproductive health”.

Certain groups are particularly vulnerable, and lowering our carbon emissions reduces our energy bills and would make us a healthier nation. Some people think that technology like solar panels, heat pumps, wind turbines etc., will save us from global warming. Yet they do nothing to insulate our buildings to reduce energy consumption – or prevent damp penetration and mould.

Damp is caused by water penetrating different elements of buildings and being trapped there. Mould grows where there is excessive condensation. Modern life tends to produce lots of moisture: bathing, cooking, washing, tumble drying, and breathing – probably a necessity! Poor ventilation promotes condensation-driven mould growth, but then who wants the windows open on a really cold day? Moreover, many modern so-called damp treatments only treat the symptoms, cover them up, or provide short term fixes.
Here we come up against a modern myth about damp: ‘We never had these problems years ago because old buildings were built to ‘breathe’, letting moisture in and out again as the rain, sun and air pressure changed. Buildings were ‘vapour permeable’.
The reality, however, is that old buildings were built by traditional, long-established methods and were not purposefully ‘breathable’. It could be argued that no properly constructed, specified and detailed building should be inherently damp. But then what is the definition of ‘properly constructed’?
Quick Fix
This is exacerbated because many older buildings have been extended or laden with cheap and quick fixes, often by people who do not understand the root issues or are stuck in the belief that the old ways must be right. It is easy to say that older buildings, perhaps pre-Edwardian, are very different to ‘modern’ houses but innovation in building has been going on for centuries. It really began to take hold from the early 19th Century when much more iron, steel and glass was used and, of course, one of the main causes of damp, Portland cement, was invented by Joseph Aspin in 1824. Cement is responsible for many building failures in Hastings, particularly because it has been used to re-point soft sandstone walls, and also as a so-called ‘waterproof render’ on many external brick walls. Modern plastic-based paints are another criminal offender. If walls are to breathe, then finishes such as lime or mineral-based paints – widely used on the continent – should be used. Modern paints – latex, acrylic resin, polyurethane etc – came into use in the 1920s and were rapidly followed by other plastic and artificial rubber sheet materials which were intended to keep moisture out but invariably either failed, were installed incorrectly, or locked moisture in! Moreover, the introduction of new services into building often penetrates water barriers.
There had been various experiments with cavity wall construction in the late Victorian period though they were not always functional – cheap metal wall ties only came into popular use after about 1910. But cavities themselves are not a failsafe means of keeping walls dry.
Ranking alongside Portland cement comes the widespread use of plastic gutters – often poorly installed and fundamentally of poor design. Maintenance is difficult due to lack of access. How many of us go outside in heavy rain to watch the water flood over the gutters onto our exposed walls? Gutters made of galvanised steel or extruded aluminium are much better, but of course more expensive, than plastic.
The first step in any thermal upgrade of a building should be to ensure that its head and feet are dry. Energy-sapping water will run down and also be driven up by osmosis and ground water pressure. And water, say from a broken cast iron downpipe outside, could also run sideways if internal timber or services assist its journey.

Many things can go wrong with roofs but common failures are back or parapet gutters and where party or gable end walls rise above the general roof level. Chimney stacks also push up through roofs without effective damp proof courses, and cross ventilation of roof voids is often poor or blocked altogether by the introduction of insulants. Any flat insulated roof older than perhaps 30 years is unlikely to have a cross-ventilated void, leading to wet rot and damp penetration. Loft conversions, particularly those with flat-roofed dormers, are a classic case of early failure, damp and mould, let alone massive heat loss and are usually very hard to remedy without a complete rebuild.
Dry Feet
Keeping a building’s feet dry should be easier than dealing with roofs, simply because of accessibility. I am constantly amazed by how many houses I visit have hard impermeable surfaces, not only right up to the face of a building, but quite often even level with or above the internal floor. This is a recipe for disaster which will sometimes be accompanied by merrily splashing water against the wall every time the sink is emptied. External ground levels should be kept, where possible, at least 150mm – 6 inches – below internal floor level and should be of permeable materials such as soil or gravel. Thankfully, there are now some easy-to-use means of installing damp-proof courses into external walls and good tanking systems to apply to the inside of damp walls. Every situation is different though and requires close examination.
However, once damp penetration has been solved, insulation of the correct type is key to keeping the building dry, provided internal moisture can be controlled, and this is best done with a mechanical ventilation and heat recovery unit or units in the areas which produce most moisture.
We hope you have enjoyed reading this article. The future of our volunteer led, non-profit publication would be far more secure with the aid of a small donation. You can also support local journalism by becoming a friend of HIP. It only takes a minute and we would be very grateful.

Leave a Reply